
Roof Drains and Scuppers in Ontario, CA
The Drainage Math Most Roof Bids Never Show
A flat roof is never actually flat, and every low-slope roof in this market depends on its drains or scuppers to move water off before it becomes a structural load rather than a maintenance nuisance. We treat drainage as an engineering line item with numbers behind it, not a footnote to the membrane scope, because undersized or poorly placed drainage is one of the more common reasons a roof that should have another decade of life starts failing early.
Ponding Load Is a Structural Number, Not a Cosmetic One
Water sitting an inch deep across a large roof area adds real weight to the structure, and that weight is not accounted for in most original design loads if the drainage was ever compromised after construction. On the big single-story warehouse product common in Eastvale, Chino, and the newer Ontario Ranch build-out, roof spans are large enough that even modest ponding across a wide area adds up to a meaningful structural load, and sustained ponding accelerates membrane failure well beyond what the same roof sees under proper drainage. We calculate expected ponding depth against actual drain capacity before recommending a fix, rather than assuming a visual ponding issue is purely cosmetic.
Why Older Buildings Carry Undersized Drainage
Buildings in the older Mira Loma and City of Industry warehouse districts were often designed to drainage standards from decades ago, before current rainfall intensity data and before some of the additions or expansions that changed the roof's actual drainage area. An addition that added roof area without adding proportional drain capacity is a common and largely invisible problem until a major rain event exposes it. We check drain count and size against total contributing roof area as part of any inspection on an older building, because that math either confirms the drainage is adequate or shows exactly how many additional drains or scuppers the roof actually needs.
Scuppers Versus Internal Drains
Internal roof drains route water down through the building's interior plumbing, while scuppers are wall openings that let water discharge directly off the roof edge, sometimes into a leader head and downspout, sometimes straight off the building. Each has failure modes specific to the design. Internal drains clog with roofing debris and can back up if the interior drain line itself has a blockage below deck, a problem that is invisible from the roof. Scuppers fail more often from debris blocking the opening itself or from a poorly flashed transition where the scupper meets the parapet, which is a common leak source we find during scupper inspections on older parapet buildings.
What a Drainage Retrofit Estimate Should Include
Adding drainage capacity to an existing roof is a common and often cost-effective fix for a chronically ponding roof, and the estimate should specify:
- Contributing roof area calculated per existing and proposed drain or scupper
- Tapered insulation scope if crickets or additional slope are needed to route water to new drains
- Drain or scupper hardware type and sizing, not a generic unit price
- Interior plumbing tie-in scope, if internal drains are being added or relocated
- A stated expected reduction in ponding depth or duration after the retrofit
A retrofit priced without that last line gives an owner no way to know whether the fix actually solved the drainage problem or just moved it.
Maintenance Is Cheaper Than Retrofit, When It Is Actually Done
A large share of the drainage problems we get called for are not undersized systems at all, they are debris-clogged drains that were never cleared. Eucalyptus leaves, palm debris, and dust that settles heavily in this basin's dry months build up in drain bowls and scupper openings and cut effective capacity well below what the system was designed for. Clearing drains twice a year as part of a standing maintenance program costs far less than the retrofit work a chronically clogged system eventually forces, and it is the single most overlooked fix in this category.
Overflow Protection as a Separate Design Question
Primary drainage and overflow drainage are two different design questions, and a roof can have adequate primary drains while still lacking a proper overflow path for the rare event that overwhelms them. Overflow scuppers set above the primary drain elevation are the standard backup, giving water a place to exit before it climbs high enough to threaten the structure or the parapet flashing. Buildings without a stated overflow path rely entirely on the primary system working perfectly during the heaviest storm of the year, which is a bet we do not recommend an owner make on an aging roof.
We check for overflow provision on every drainage-focused inspection, separate from checking primary drain capacity, because the two get confused often enough that an owner can believe a roof is fully protected when only the primary system has actually been evaluated.
Roof Drainage Questions Owners Ask
How do I know if my roof has enough drains for its size?
We calculate contributing area per drain against current rainfall intensity standards during an inspection and tell you plainly whether the existing count is adequate.
Is ponding water always a sign of a drainage problem?
Not always. Some ponding is a slope problem in the original roof design rather than a drain-count problem, and the fix in that case is tapered insulation rather than additional drains.
Can scuppers be added to a building that only has internal drains?
Yes, in most cases, and adding overflow scuppers as a backup to internal drains is a common upgrade that protects against the specific failure mode of a clogged interior drain line during a heavy storm.
How often should drains and scuppers actually be cleared?
Twice a year at minimum, timed ahead of the winter rain season, with an added check after any significant wind event that could blow debris onto the roof.
Does adding drainage capacity require touching the membrane?
Usually yes to some degree, since new drain locations or crickets for tapered insulation require membrane work around the modified area. We scope that work as part of the same estimate rather than as a surprise add-on.
Related
Ready to review the roof scope?
Request a Roof Assessment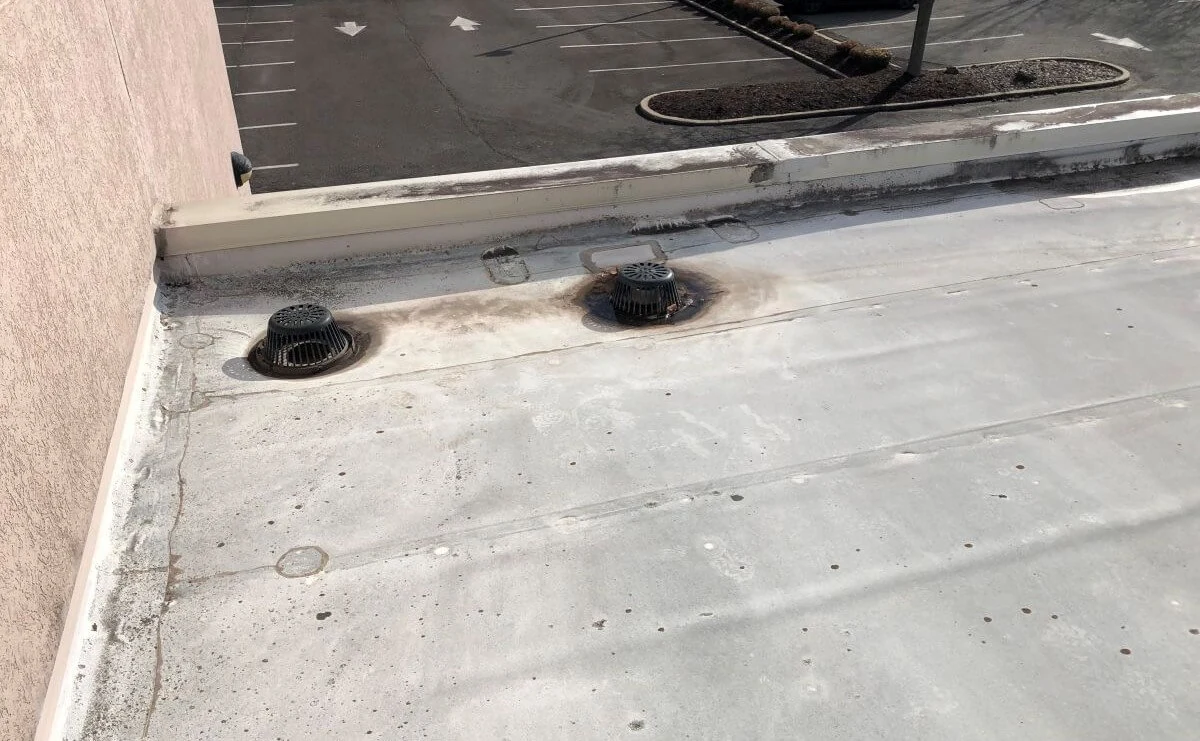
Project List
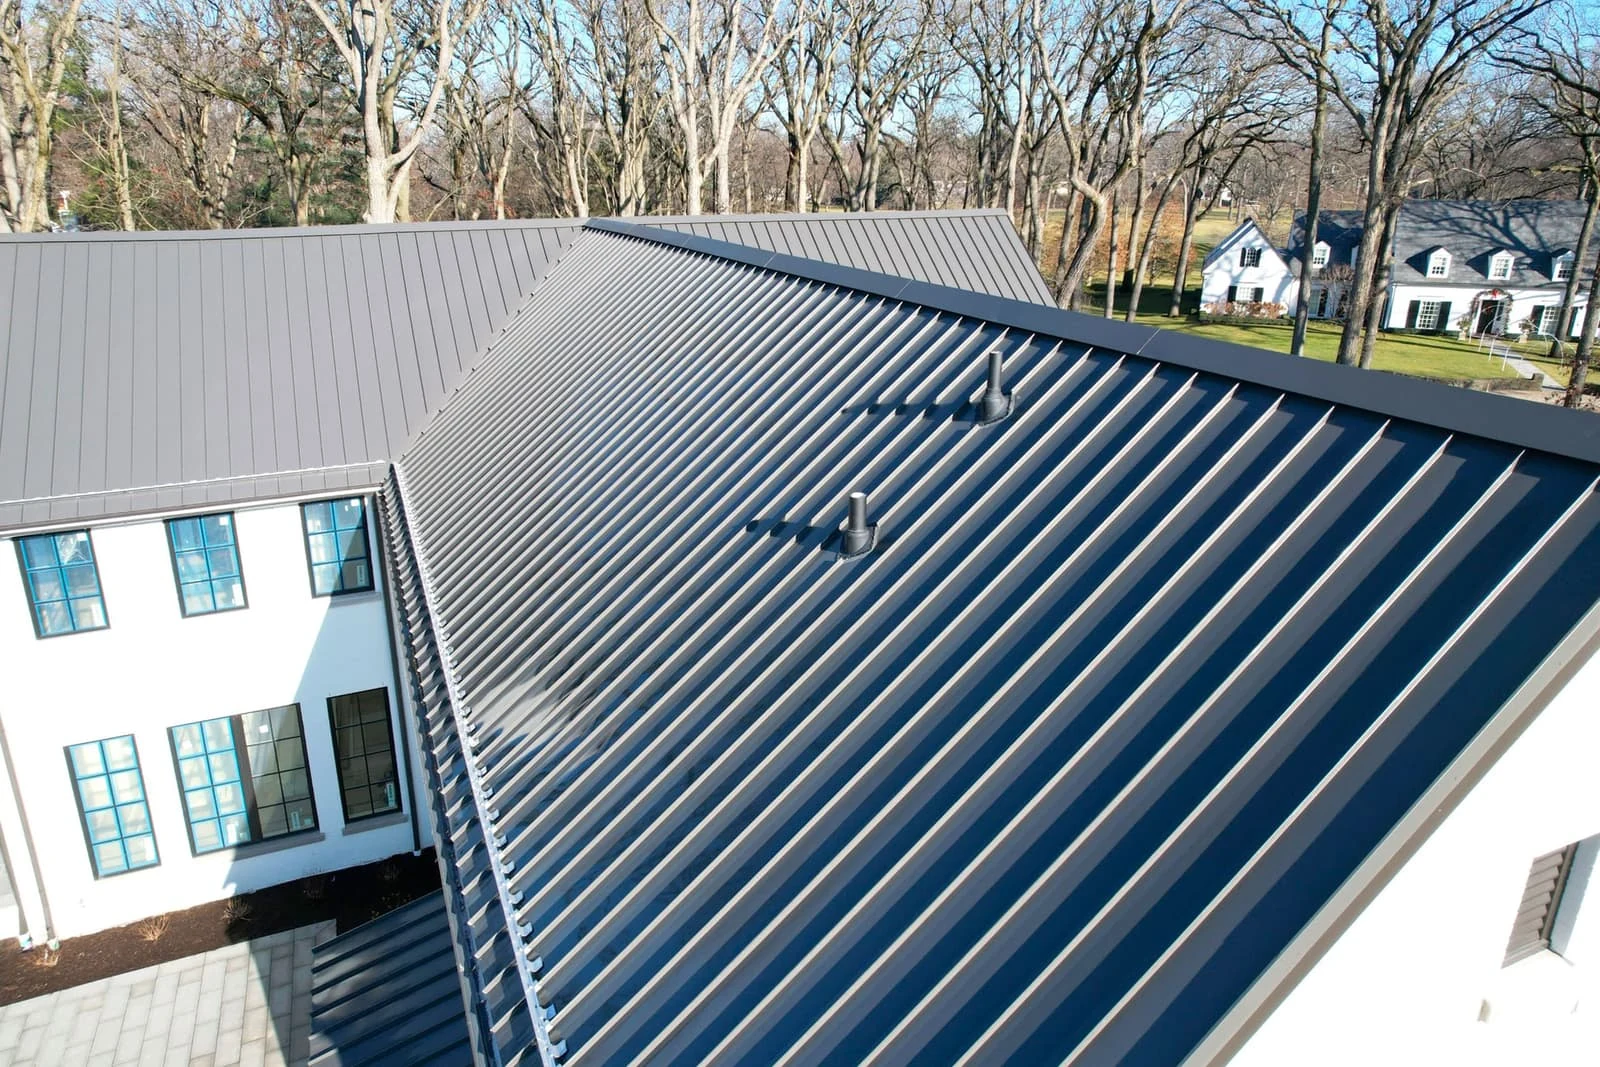
Commercial Roof Inspections & Reports in Ontario
Commercial roof inspections and condition reports in Ontario covering membrane, seams, flashings, drainage, penetrations, moisture indicators, photos, and next steps.
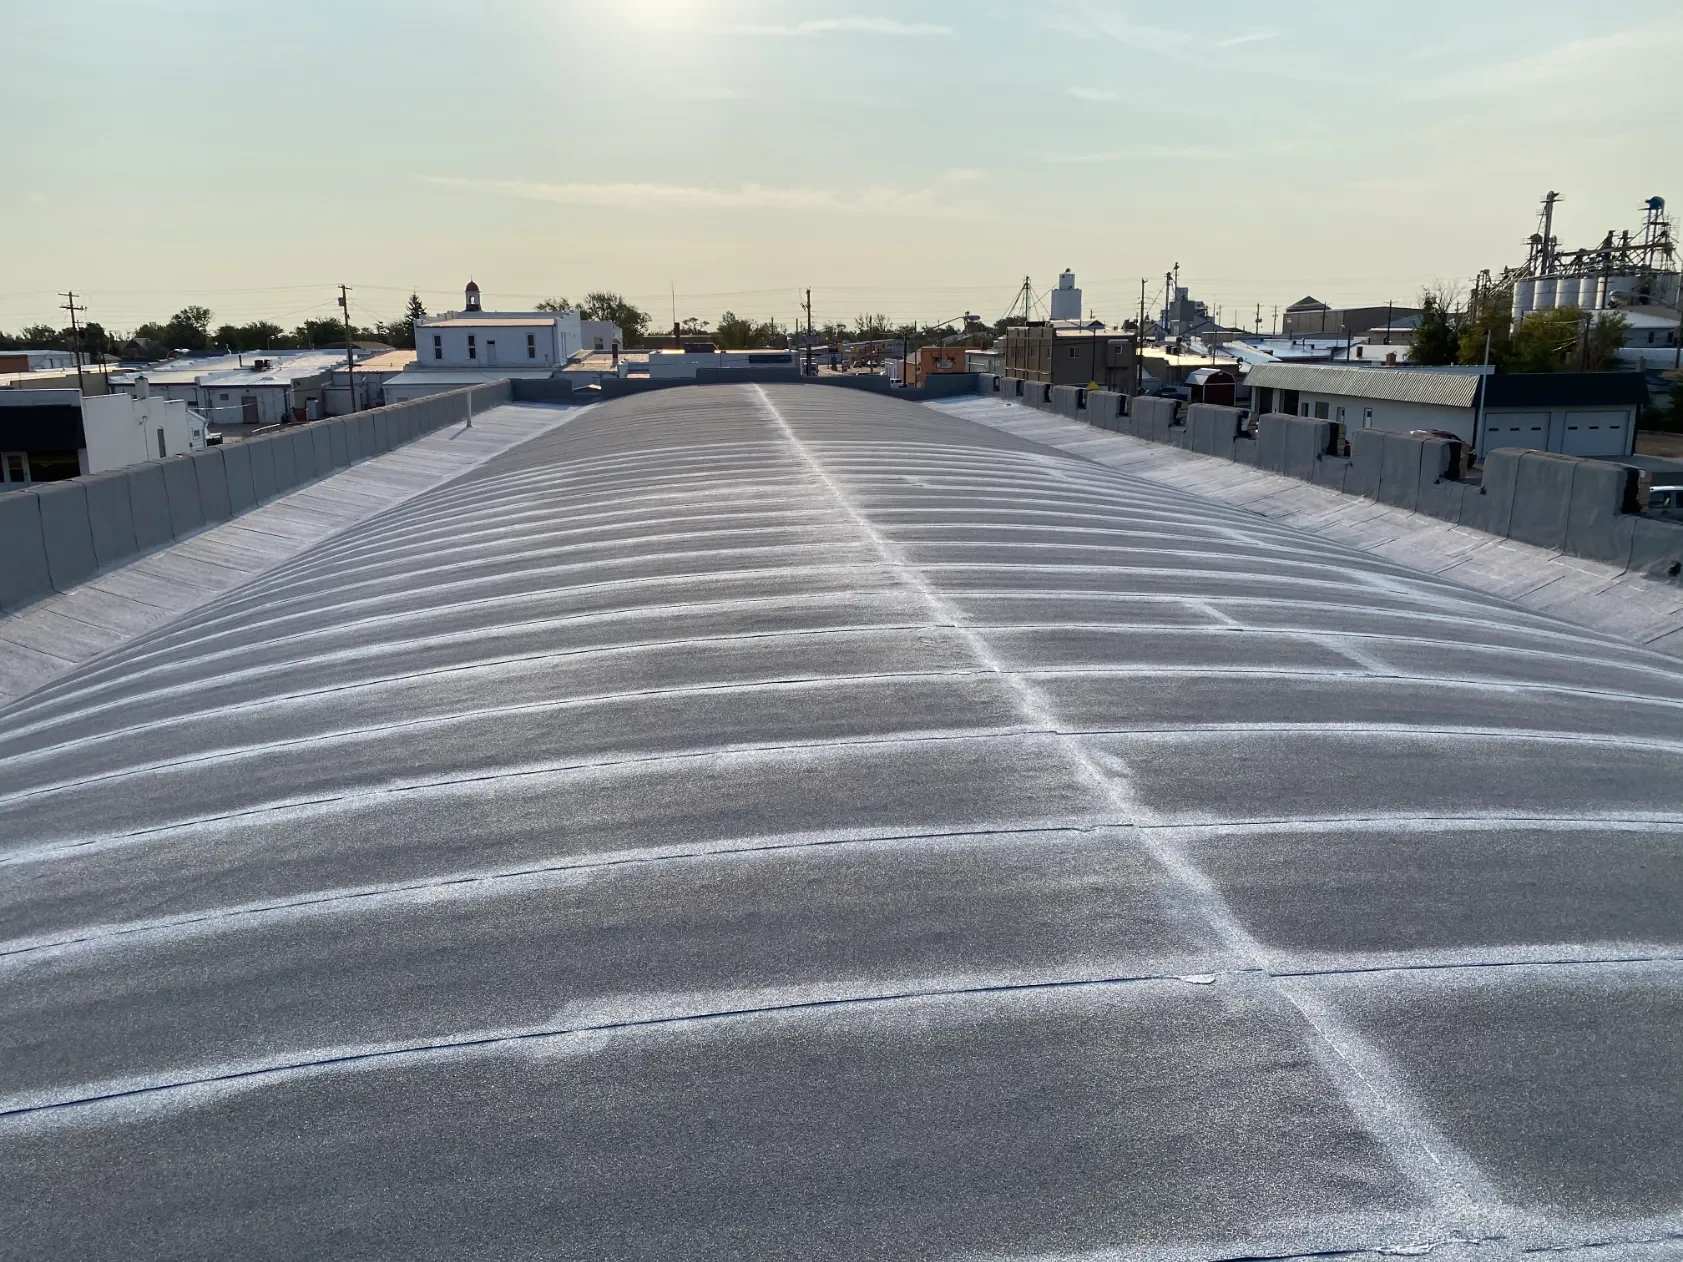
Commercial Roof Repair in Ontario
Commercial roof repair in Ontario with leak investigation, documented repair boundaries, emergency stabilization, and planned corrective work.
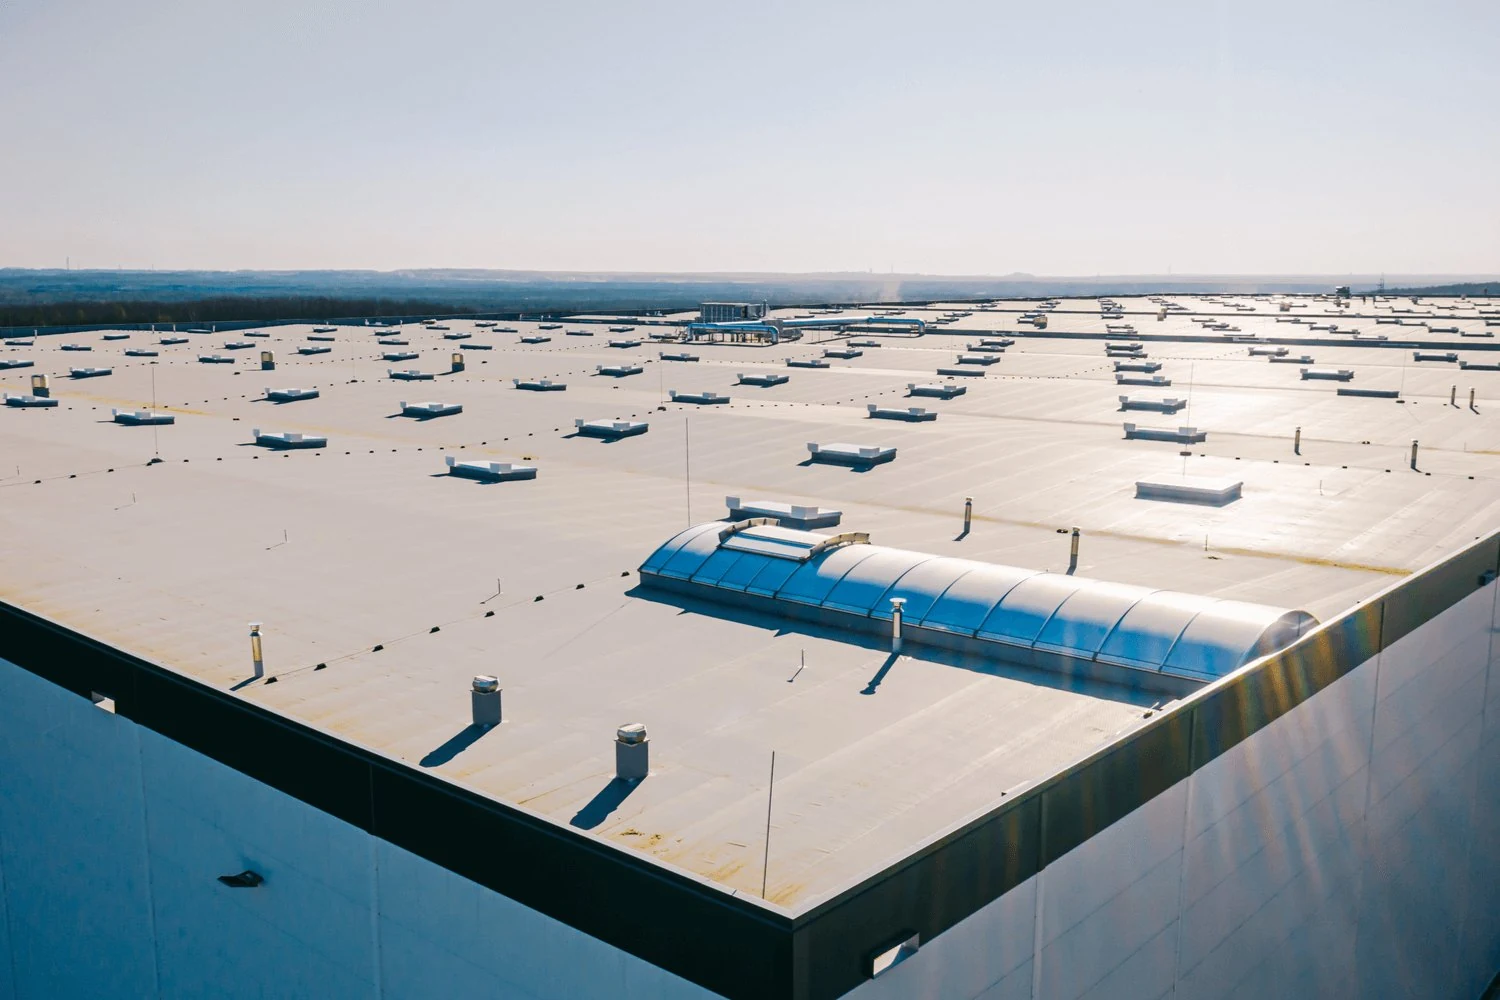
Commercial Roof Replacement in Ontario
Commercial roof replacement in Ontario with clear tear-off or recover scopes, system options, phasing, budgeting, and closeout documentation.
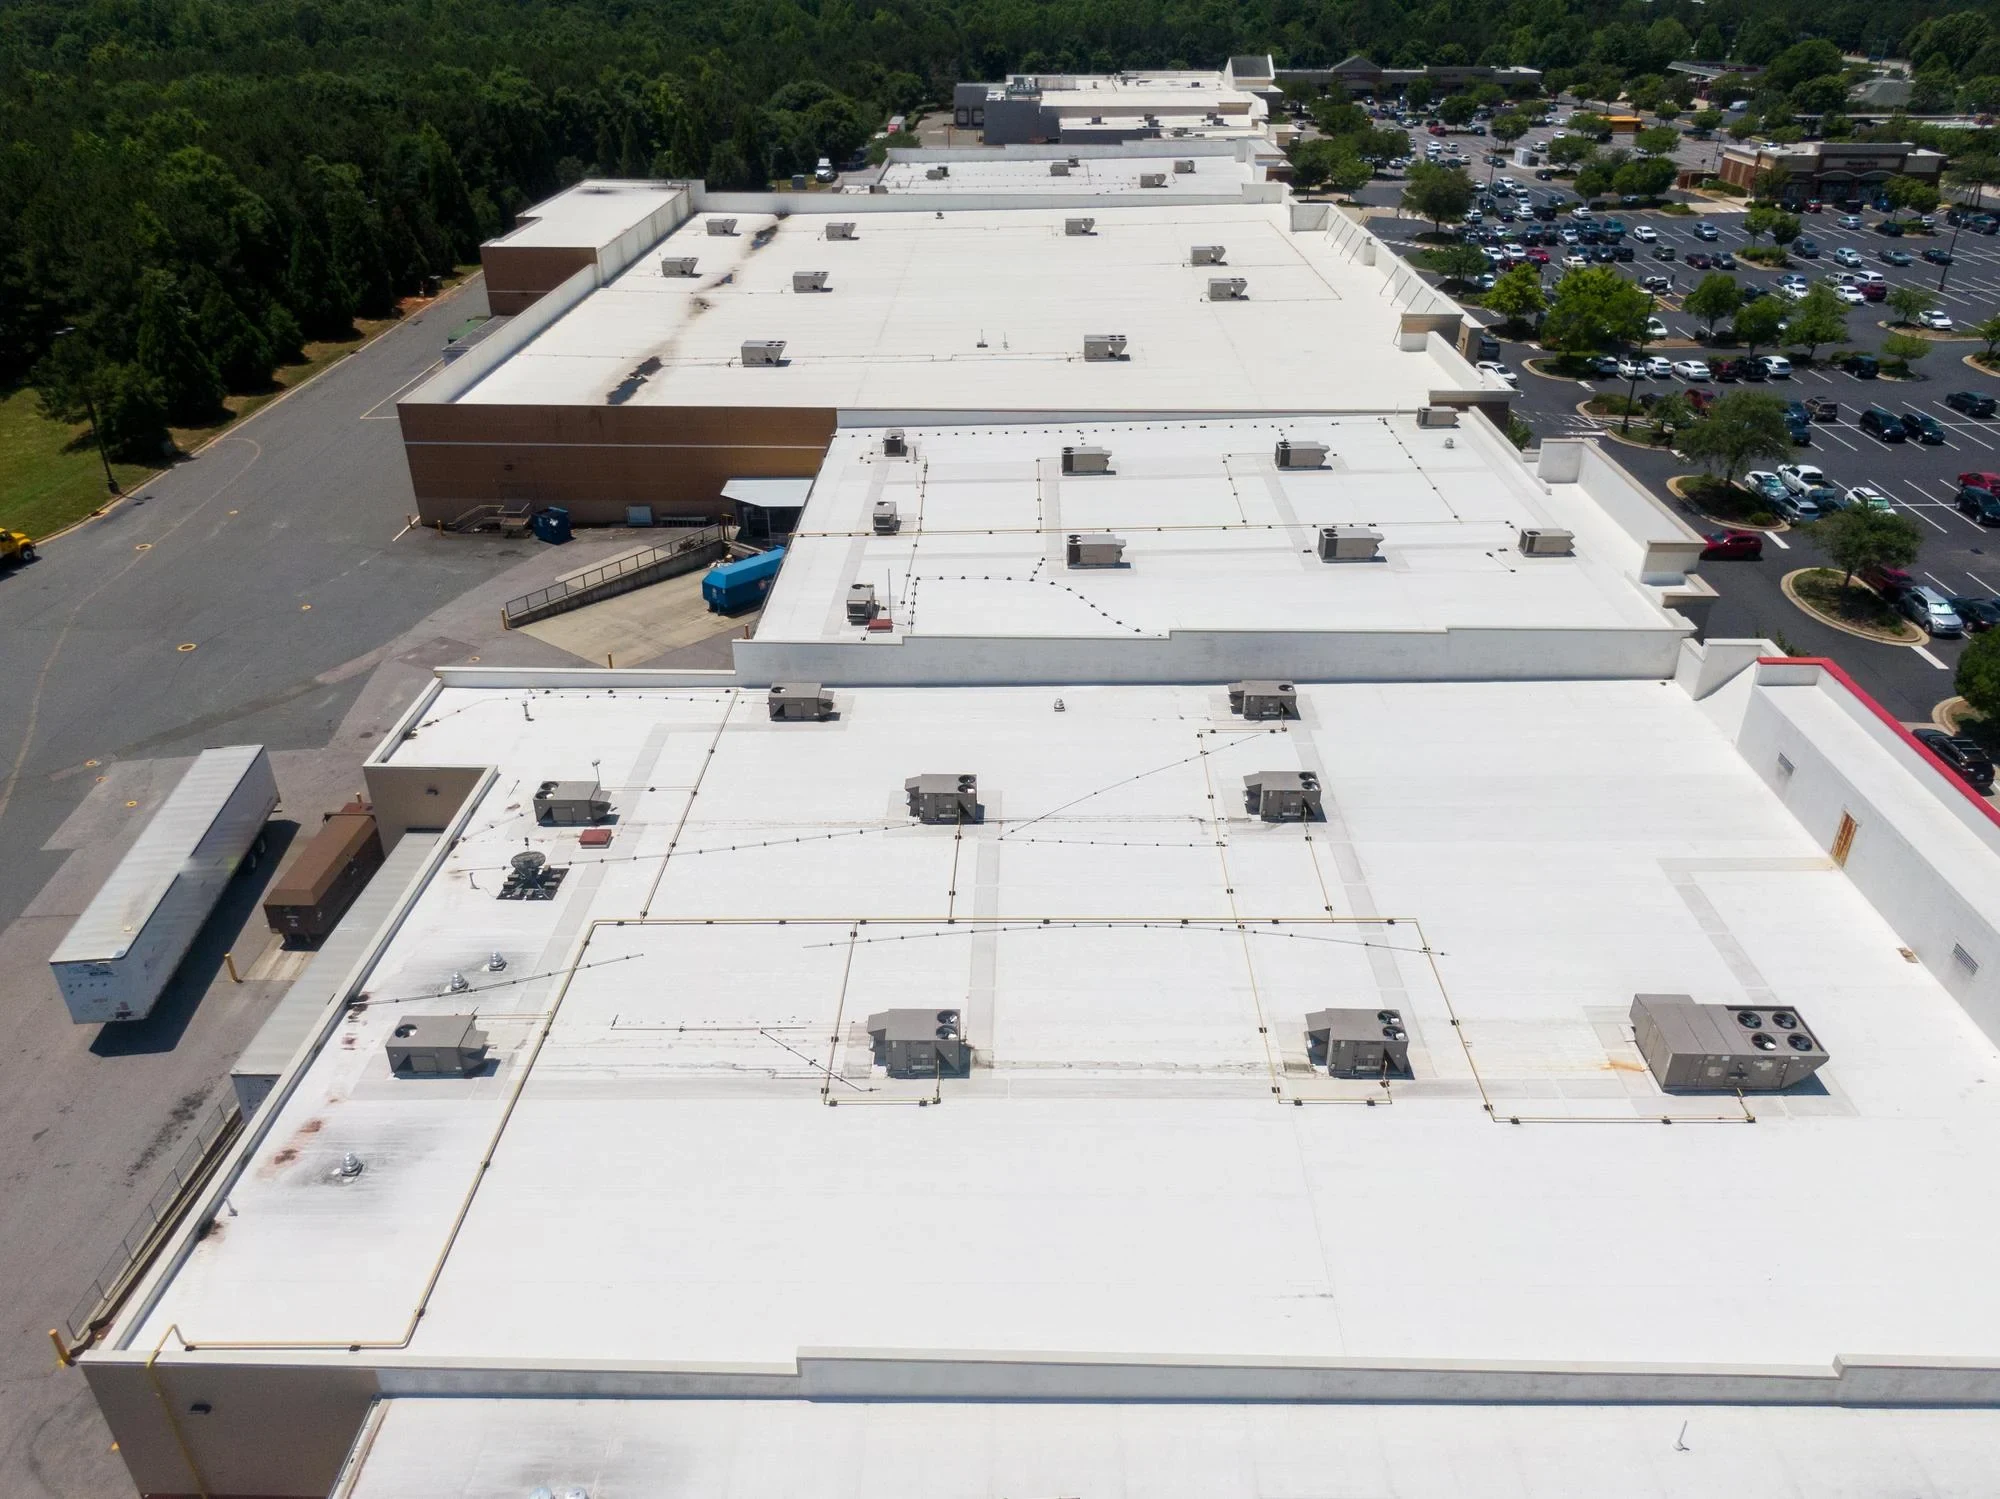
Commercial Reroofing in Ontario, CA
Commercial reroofing for Ontario, CA warehouses, retail, and airport hotels. Recover vs. replace math, Title 24 cool roof rules, and per-square-foot budgets.
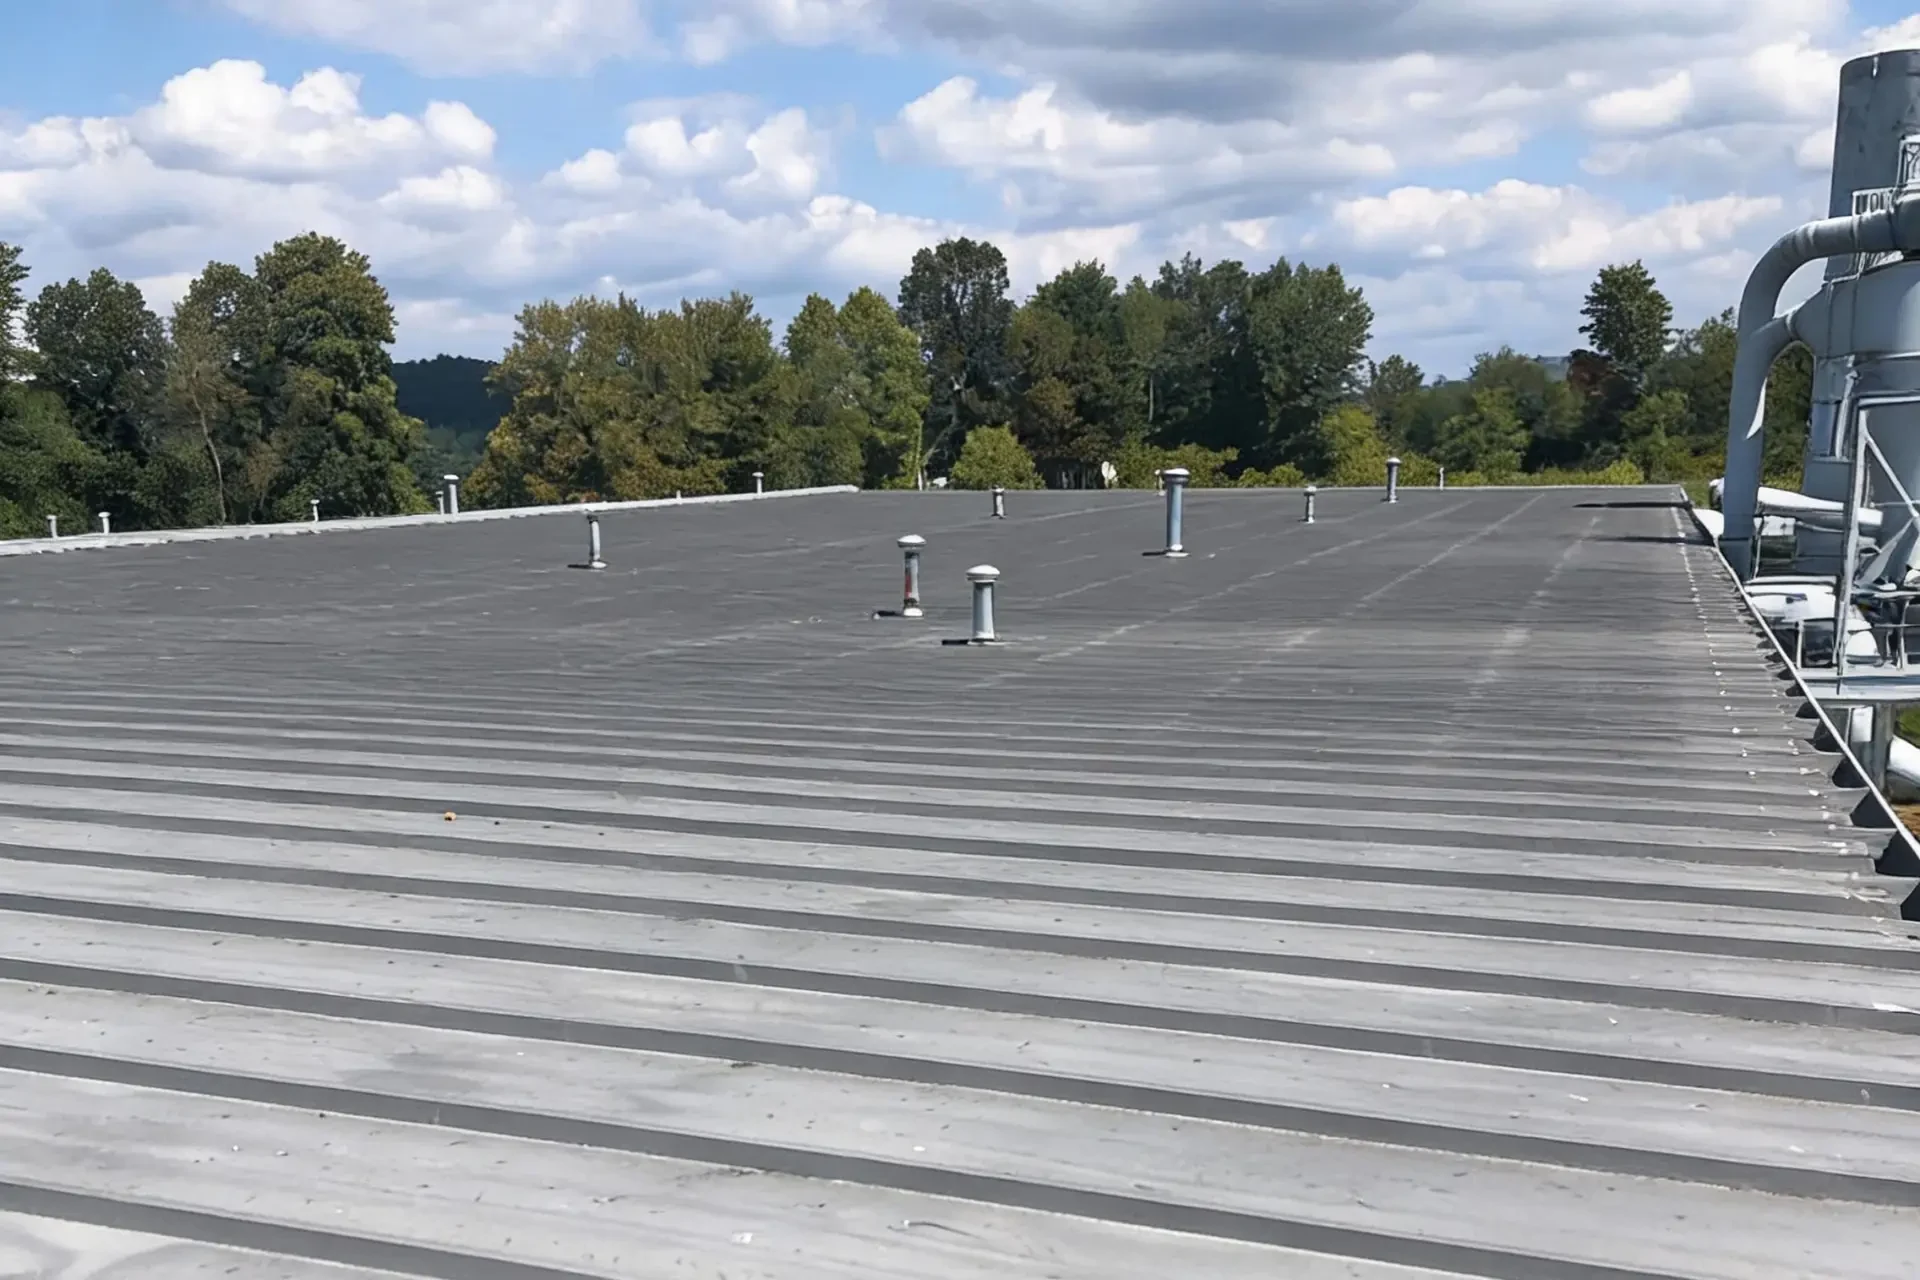
Commercial Roof Maintenance Programs in Ontario
Commercial roof maintenance programs in Ontario with scheduled inspections, drain and detail service, repair tracking, photos, and budget priorities.
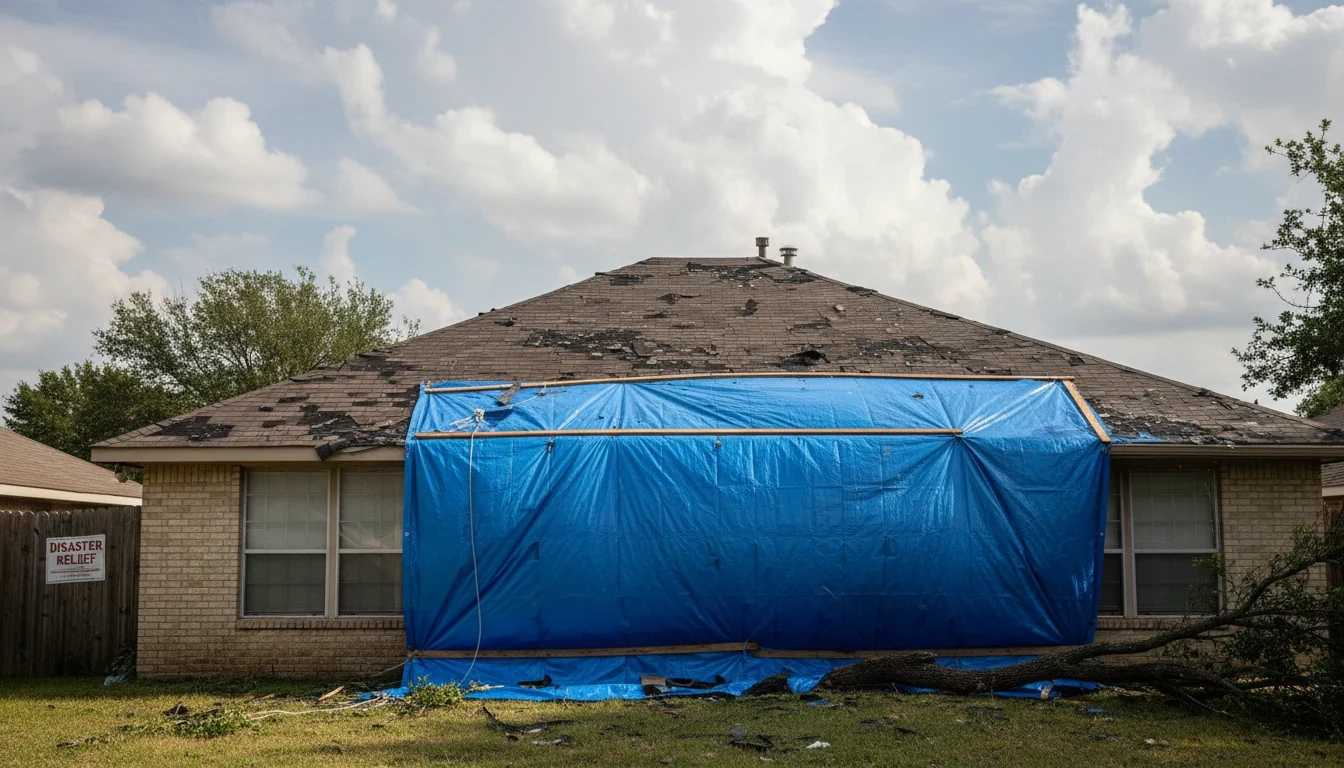
Emergency Tarp and Dry-In Service in Ontario, CA
Emergency roof tarp and dry-in service for Ontario, CA warehouses and distribution centers. Mobilization pricing and what stops active water fast.
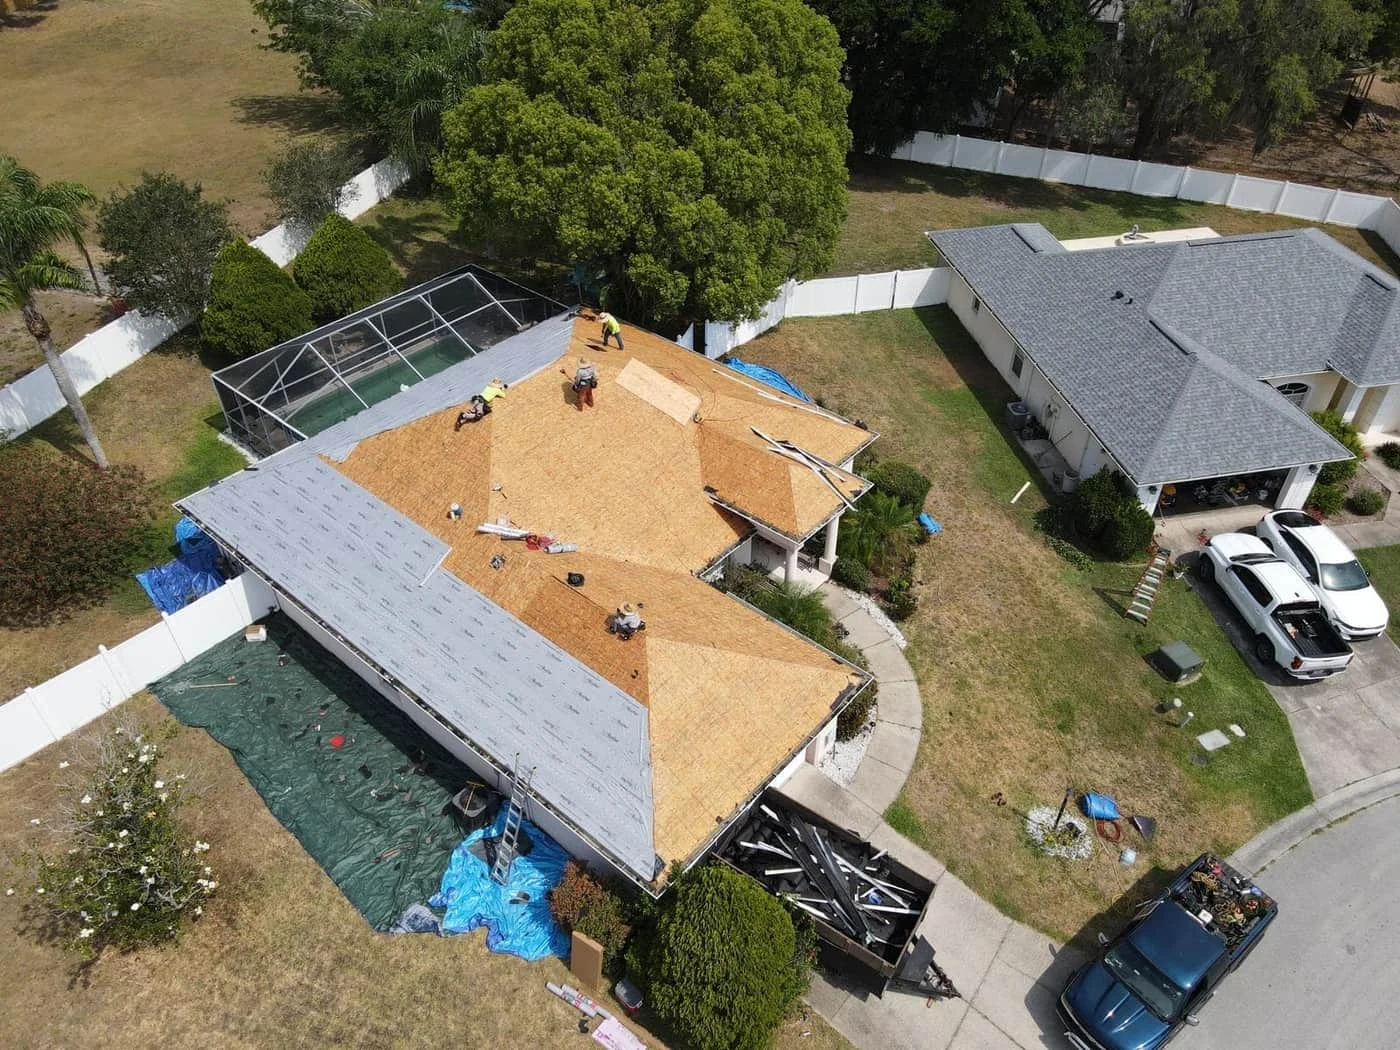
Storm Damage Roof Repair in Ontario, CA
Storm damage roof repair for Ontario, CA buildings hit by Santa Ana wind or winter rain events. Documented damage scopes and realistic repair budgets.
Roof Recover & Overlay in Ontario, CA
Roof recover and overlay for Ontario, CA warehouses. Moisture survey criteria, the two-covering code limit, and the real cost-per-square-foot math against tear-off.